Share on Facebook
 Share on X
 Share by Email
 Share on Google Classroom
Architecture firm created in 1966 by Jean-Marie Roy (born 8 May 1925 in St-Léon-de-Standon, QC; died 3 November 2011 in Quebec City, QC), Paul Gauthier, CM (born 1935 in Gaspé, QC; died 20 May 2013 in Quebec City, QC) and Gilles Guité (born 1935 in Bonaventure, QC; died in 2025).
Foundation and Early Collaborations
The firm of Gauthier, Guité, Roy, Architectes was formed in 1966 when the architect Jean-Marie Roy joined Paul Gauthier and Gilles Guité, two young graduates from the Université de Montréal and partners since 1962.
Attention had already been drawn to Paul Gauthier and Gilles Guité by their design of the faculty of agriculture (Pavillon Paul-Comtois, 1964) at Université Laval in Quebec City. This building differed from previous pavilions on campus by its layout that broke with the Beaux-Arts scheme of Edouard Fiset's master plan, and its asserted modernism: prefabricated concrete modules; absence of a façade; rough textured surfaces on the stair towers; and a wing mounted on stilts. Today the Pavillon Paul-Comptois is recognized as a major example of 1960s Quebec architecture.
Gauthier and Guité's association with Jean-Marie Roy followed their collaboration on the major Campus intercommunautaire Saint-Augustin project, near Quebec City, whose overall plan had been drawn up by Roy (1962–66). Among the campus buildings, the firm of Gauthier and Guité designed the Résidence des Pères assomptionnistes, while Roy himself undertook the plans for several other pavillions (l'École normale Notre-Dame-de-Foy, le Pavillon André-Coindre, la Résidence des Pères de la Consolata, and le Séminaire Saint-Augustin).
Notables Designs
The context of the Quiet Revolution enabled the firm of Gauthier, Guité, Roy, Architectes to establish itself among the leaders of modern architecture in Quebec. A spirit of experimentation and innovation fouled by the excitement of those years marks their work, and their interpretation of modernism united formal refinement with an excellent mastery of structure and materials. These characteristics are found in different guises such as the Musée d'Art contemporain (Gauthier and Guité, 1967); Cité du Havre in Montreal; and the CEQ (Centrale des Enseignants du Québec) building in Quebec City (1967).
The Marie-Guyart Building or Complexe G (with Fiset et Deschamps, 1968) — a big office building with a tower on Quebec's Parliament Hill — makes up one of the most complete examples of this architecture of the Quiet Revolution. The project demonstrates fluid urban design, integrating interior and exterior space while blending with the old-style parliament buildings and the particular topography of the location.
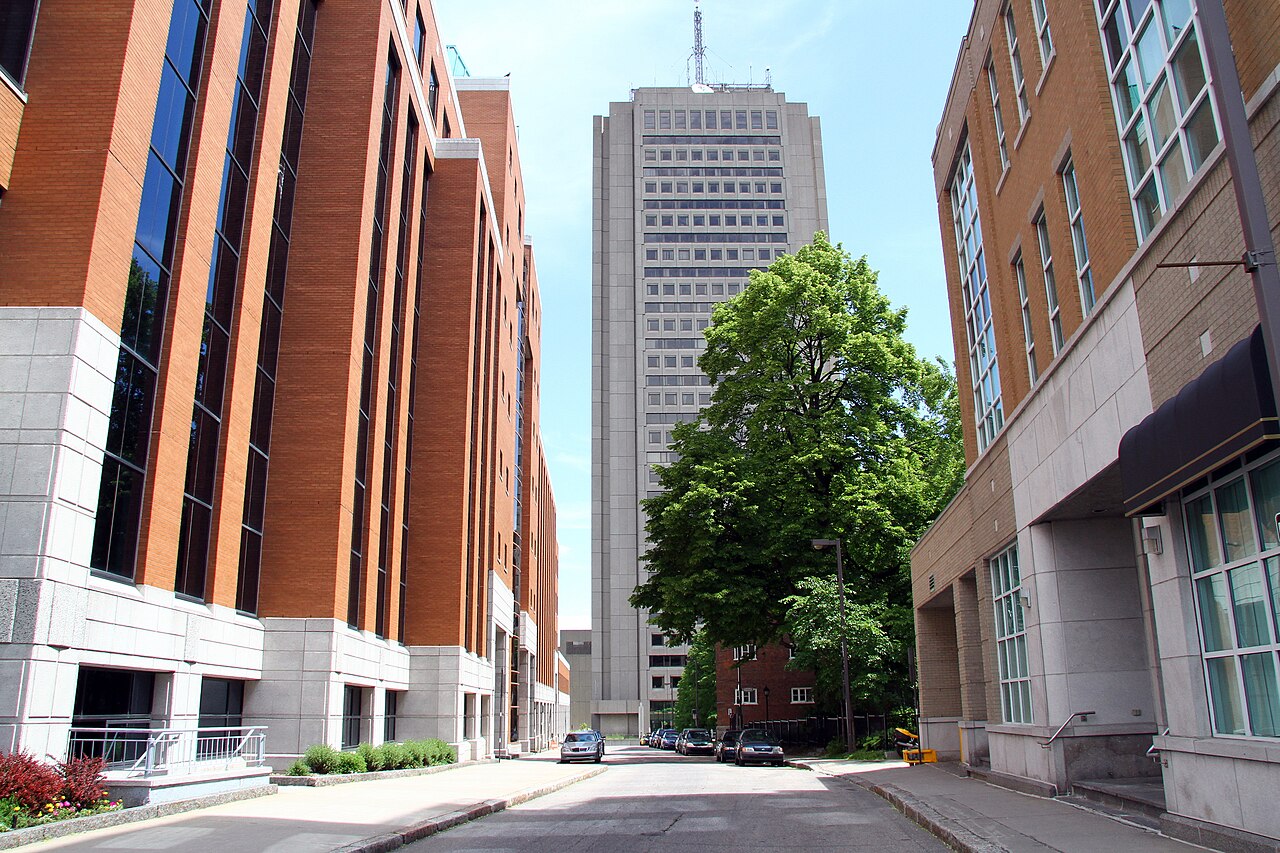
The Université Laval's physical education and sports pavilion (1969–71) combines the sloping topography of the site with a series of horizontal volumes of terraces and footbridges as per the approaches of Frank Lloyd Wright.
This spirit continued through the 1970s, with projects like Les Forges du Saint-Maurice (1977) and the residential building Les Jardins Mérici (Quebec City, 1978). For the Forges rehabilitation project, the firm won an architectural competition that specifically asked for the creation of expressive volumes. They conceived a series of steel pyramidal forms that evoked ancient architecture and articulated the site's landscape.
At the same time Gauthier, Guité, Roy, Architectes designed numerous residences in the Quebec region and continued to develop wooden structures that greatly contributed to their reputation (Résidence Gobeil in Sept-Îles, 1967). The use of wooden structures inspired by Scandinavian modernists like Alvar Aalto (Villa Mairea, 1937–38) united the Americanism that characterised the whole of their work.
With the difficult economic situation of the 1980s on one hand and the sweeping wave of postmodernist architecture on the other, the Modern movement faced some challenges. Gauthier, Guité, Roy, Architectes was able to differentiate itself from other firms by responding to emerging concerns while still maintaining its modernist stance, as with Phase 1 of the Faubourg Laudance Project, on rue du Campanile in Quebec City (with D'Anjou, Moisan et Associés, 1985). In this very successful project, the architects exploited the principles of traditional urban organization while avoiding the superficial historicism of postmodernism.
Reorganization of the firm
Following Jean-Marie Roy's retirement in 1988, the firm of Gauthier and Guité got a new lease on life by associating with the architects Daoust et Lestage. In addition to Quebec City, Gauthier, Guité, Daoust et Lestage maintained an office in Montreal from 1988 to 1996. The firm distinguished itself by developing an original approach to the urban context, respecting history yet remaining openly contemporary. This approach inspires the creation of the Canadian Forces Fleet School at Pointe-à-Carcy (1992) and the Centre d'Interprétation de Place-Royale (1997), both located in Quebec City.
The firm also conceived the Centre de Recherche Forintek (Quebec City, 1994), a building whose large-sized wooden structure was featured by the magazine The Canadian Architect (June 1996). This building won prizes from the Canadian Wood council, the American Wood Council in Washington D.C., as well as the Prix d'excellence de l'Ordre des Architectes du Québec.
Gilles Guité retired from architecture in 1997 and began a second career as a painter in 2001. Paul Gauthier remained with Daoust et Lestage until 2003, after which he worked with different firms under the name Paul Gauthier Architecte.
Honours
Gauthier, Guité, Roy, Architectes maintained a major architectural office in Quebec City for more than thirty years. Through the different stages of its development, it earned numerous tokens of recognition.
- Médaille Massey (le chalet Paul Gauthier) (1969)
- Governor General's Medal, Architecture (les Forges du Saint-Maurice) (1986)
- Governor General's Award of Merit, Architecture (shared with Les Architectes D’Anjou, Moison et Associés) (le Faubourg Laudance Phase 1) (1990)
- Prix d'excellence de l'Ordre des Architectes du Québec (les Jardins Mérici) (1978)
- Prix d'excellence de l'Ordre des Architectes du Québec (l'École Navale de Pointe-à-Carcy) (1995)
- Prix d'excellence de l'Ordre des Architectes du Québec (le Centre de Recherches Forintek) (1996)
- Prix du Conseil canadien de l'Habitation (Les Jardins Mérici) (1974)